

St Louis Grammar School redevelopment recommended for approval
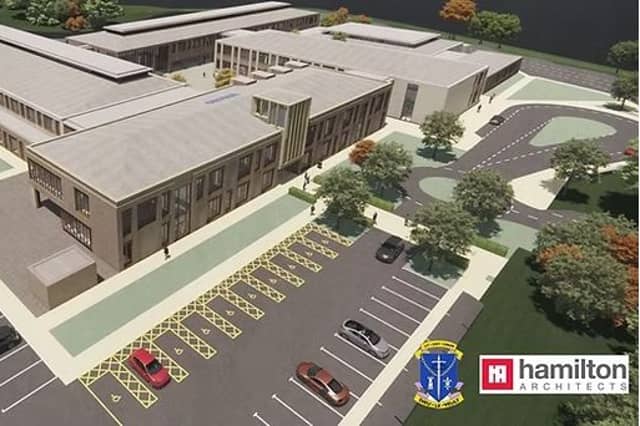

The plans, which include a new school building, 3G pitch and upgraded sports facilities, have been recommended for approval by planning officers ahead of a decision by Newry, Mourne and Down District Council.
PLANS for a new school building, 3G pitch and upgraded sports facilities in Kilkeel are to go before council planners
Plans to redevelop St Louis Grammar School in Kilkeel have been recommended for approval by planning officers ahead of a decision by Newry, Mourne and Down District Council.
The proposals would see the existing school buildings at 151 Newry Road, Dunnaman, demolished and replaced with a new school building, alongside a major package of sports, recreation and site improvements.
The application, reference LA07/2025/1140/F, is listed for consideration at the council’s Planning Committee meeting on Wednesday, November 4. The officer’s report recommends approval subject to planning conditions.
The development would include a grass playing pitch, a 3G artificial playing pitch, handball courts and a multi-use games area, as well as new access arrangements, parking, drop-off areas, landscaping and outdoor play areas.
The proposed replacement school would be positioned towards the north-east of the existing school building, closer to Newry Road. The design combines two-storey and single-storey accommodation arranged around internal courtyards.
According to the planning report, the school has a sixth-form enrolment of 247 pupils, alongside 55 full-time teachers and 65 support staff. The proposed layout has been designed to accommodate the school’s transport and parking requirements.
Changes to traffic and parking
A central element of the scheme is a reorganisation of the school’s access and internal traffic arrangements.
The plans propose separate access points for general vehicles and essential deliveries, and for buses and service vehicles. The aim is to separate school traffic from larger vehicles and reduce potential conflicts with pedestrians.
The proposed layout includes 172 parking spaces, compared with a calculated requirement of approximately 146. These would include provision for staff, visitors and disabled parking, as well as cycle parking.
The report says the existing access arrangements would be replaced with a more segregated system intended to improve traffic flow and highway safety. The Department for Infrastructure’s Roads service raised no objections, subject to conditions.
Environmental and landscape considerations
The redevelopment site lies within the Dunnaman/Ballymagee Local Landscape Policy Area, and the application includes the removal of Tree Preservation Orders.
Planning officers say the design has been developed to take account of the surrounding landscape, including views towards the Mourne Mountains and Dunavan Fort. Existing boundary vegetation and additional landscaping would help screen parts of the development.
The report also considers the impact on neighbouring homes, noting that the proposed layout and boundary treatments are intended to limit overlooking and visual intrusion.
Construction would cause some temporary noise disturbance, according to the assessment, but the report says this could be managed through appropriate mitigation and good construction practices.
Ecological issues also feature in the assessment. Surveys identified bat roosts in some existing buildings and trees, as well as badger activity and invasive non-native plants. Officers consider that these matters can be addressed through conditions, including updated ecological surveys before demolition, safeguards for protected species and measures to control invasive plants.
The report concludes that the scheme can proceed without unacceptable harm to natural heritage interests, provided the required safeguards are secured.
Recommendation subject to conditions
The application received one letter of objection, according to the planning officer’s report. The issues summarised in the report include the potential removal of protected trees and concerns about the proposed boundary landscaping and its effect on light.
The report also records consultation with statutory bodies, including roads, environmental health, natural environment and water-related services. Several consultees raised no objections, while others recommended approval subject to conditions or further safeguards.
The proposed conditions cover matters including construction environmental management, drainage design and maintenance, foul drainage and ecological protection.
Planning officers conclude that the redevelopment is acceptable in principle and that its effects can be managed through the recommended conditions.
The final decision rests with the council’s Planning Committee, which is due to consider the application at Downshire Civic Centre on November 4.